What is ArchiVinci?
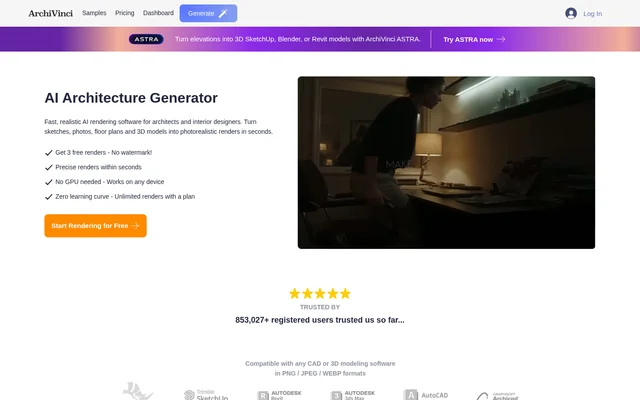
ArchiVinci is a web-based AI rendering tool for architects, interior designers, and real estate professionals. ArchiVinci generates visualizations from source images such as sketches, photos, floor plans, and screenshots of 3D models. The tools cover early design studies as well as visuals for client presentations, with separate modules for interiors, exteriors, landscapes, and site plans.
What ArchiVinci can do
ArchiVinci generates new renders and edits existing visuals. The floor plan tools serve different purposes: Floor Plan to 3D Render produces views, diagrams, and colored layouts, while Floor Plan Maker creates an interactive model that users can walk through and customize with materials and furniture.
- ArchiVinci renders interiors and building exteriors from sketches, photos, and model screenshots.
- ArchiVinci creates landscape concepts and adjusts lighting, skies, and surroundings.
- ArchiVinci changes materials, textures, or furniture in existing renders.
- ArchiVinci stages empty rooms using descriptions or reference photos of furniture.
- ArchiVinci colors masterplans and site plans for presentations.
- ArchiVinci turns static renders into videos.
How ArchiVinci works
ArchiVinci starts with an image, such as a photo of a sketch, a building photo, or a screenshot from a CAD or modeling application. The user selects a module that matches the subject, uploads the image, and sets the rendering options. ArchiVinci accepts PNG, JPEG, and WEBP files and does not require a GPU.
ArchiVinci also offers a SketchUp plugin for users who want to render without leaving SketchUp. The plugin is distinct from ArchiVinci ASTRA, which converts elevations into 3D models for SketchUp, Blender, or Revit. The image-based rendering workflow uses a screenshot as input, whereas the ASTRA workflow produces a 3D model from an elevation.
Who ArchiVinci is for
ArchiVinci is designed for architects and interior designers who need to show how a space could look before construction, as well as real estate professionals who need property visuals. Design teams can use the renders to compare alternatives during a review or to communicate materials, lighting, and layout choices in a client presentation.
- Architects can test exterior finishes and lighting from a model screenshot.
- Interior designers can compare furniture and materials in an existing render.
- Real estate professionals can virtually furnish empty rooms for property marketing.
- Site planning teams can create colored masterplans for reviews and competitions.
ArchiVinci pricing and plans
ArchiVinci offers 3 free renders without watermarks to each new account. The website describes this allowance as a free trial and lists paid plans on a separate pricing page. ArchiVinci advertises unlimited rendering with a plan and allows images created with a plan to be used for personal or commercial purposes, subject to its terms.
ArchiVinci strengths and limitations
ArchiVinci combines architectural rendering, image editing, virtual staging, and plan visualization in one web tool. The geometry tracking feature is intended to keep the result close to the source design while users explore different finishes or lighting. ArchiVinci also states that uploads and creations are not used to train its AI rendering models.
- The free trial is limited to 3 renders per new account.
- Renders are deleted from ArchiVinci's servers after 7 days.
- Long prompts can shift results away from the original structure.
ArchiVinci FAQ
What is ArchiVinci?
ArchiVinci is a web-based AI rendering tool that turns sketches, photos, floor plans, and 3D model screenshots into architectural visuals. ArchiVinci includes tools for interior and exterior rendering, landscape concepts, site plan visualization, and virtual staging.
Is ArchiVinci free?
ArchiVinci offers a free trial of 3 watermark-free renders for each new account. ArchiVinci lists paid plans on its pricing page and advertises unlimited rendering with a plan.
Can ArchiVinci turn a floor plan into a 3D walkthrough?
ArchiVinci can turn a 2D floor plan into an interactive 3D model with a room-by-room walkthrough. The Floor Plan Maker also lets users customize materials and furniture and generate photorealistic renders.
Does ArchiVinci work with SketchUp?
ArchiVinci offers a SketchUp plugin that lets users render without leaving SketchUp. Separately, ArchiVinci ASTRA converts elevations into 3D models for SketchUp, Blender, or Revit.
Does ArchiVinci use uploaded designs for AI training?
ArchiVinci states that it does not use uploads or creations to train or improve its AI rendering models. ArchiVinci also says data is encrypted during transmission and renders are deleted from its servers after 7 days.
From the community
No reviews yet
Be the first to review this tool. What you write helps the next person choose.